<-- style PDP --> 2803-85 Wood Street, Toronto - Condo Apt for lease for $3,000
  • new
  • for lease

2803-85 Wood Street

Toronto, Ontario, M4Y 0E8 - Church-Yonge Corridor

$3,000

  • Neighbourhood

    Church-Yonge Corridor

  • Major Intersection

    Carlton st/ Church st

  • Listed Since: 3 day(s)

  • Last update: 3 day(s) ago

Overview

  • Property Type

    Condo Apt, Apartment

  • Bedrooms

    2

  • Bathrooms

    2

  • Square Feet

    700-799

  • Exposure

    South West

  • Total Parking

    n/a

  • Locker

    Owned

  • Furnished

    Partially

  • Balcony

    Open

Property Description

Property description for 2803-85 Wood Street, Toronto

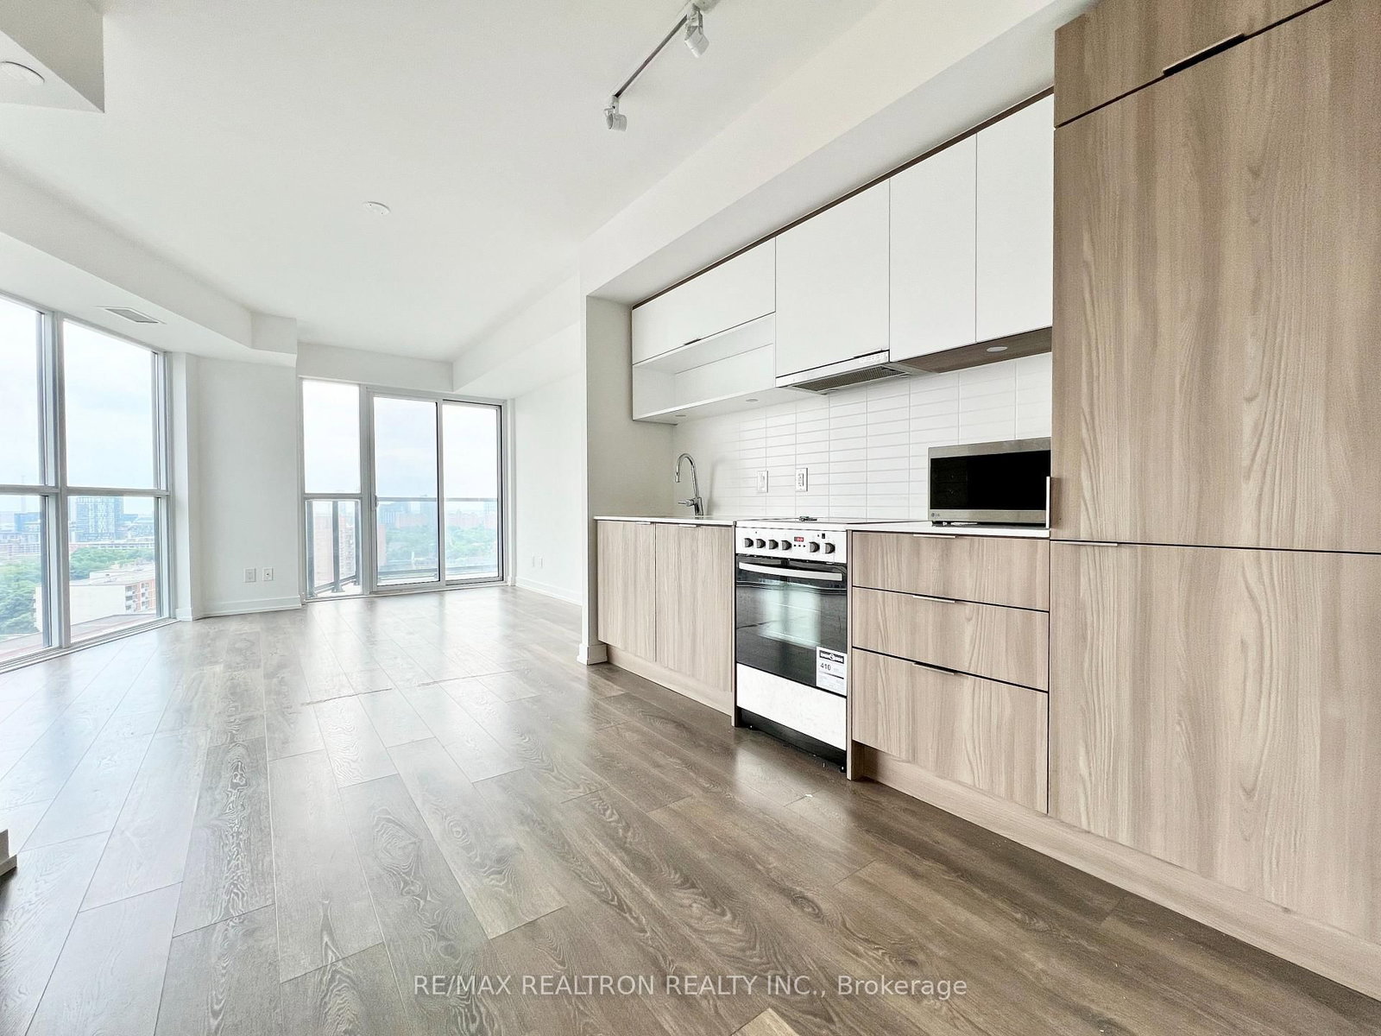
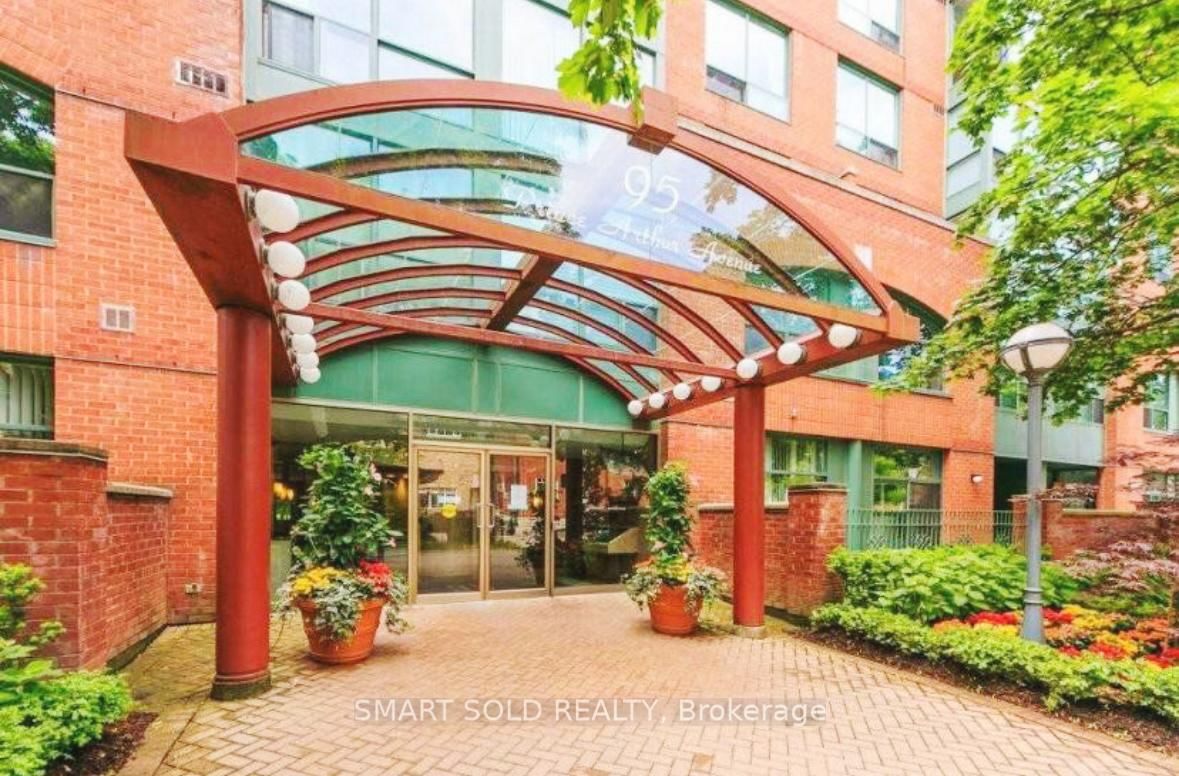
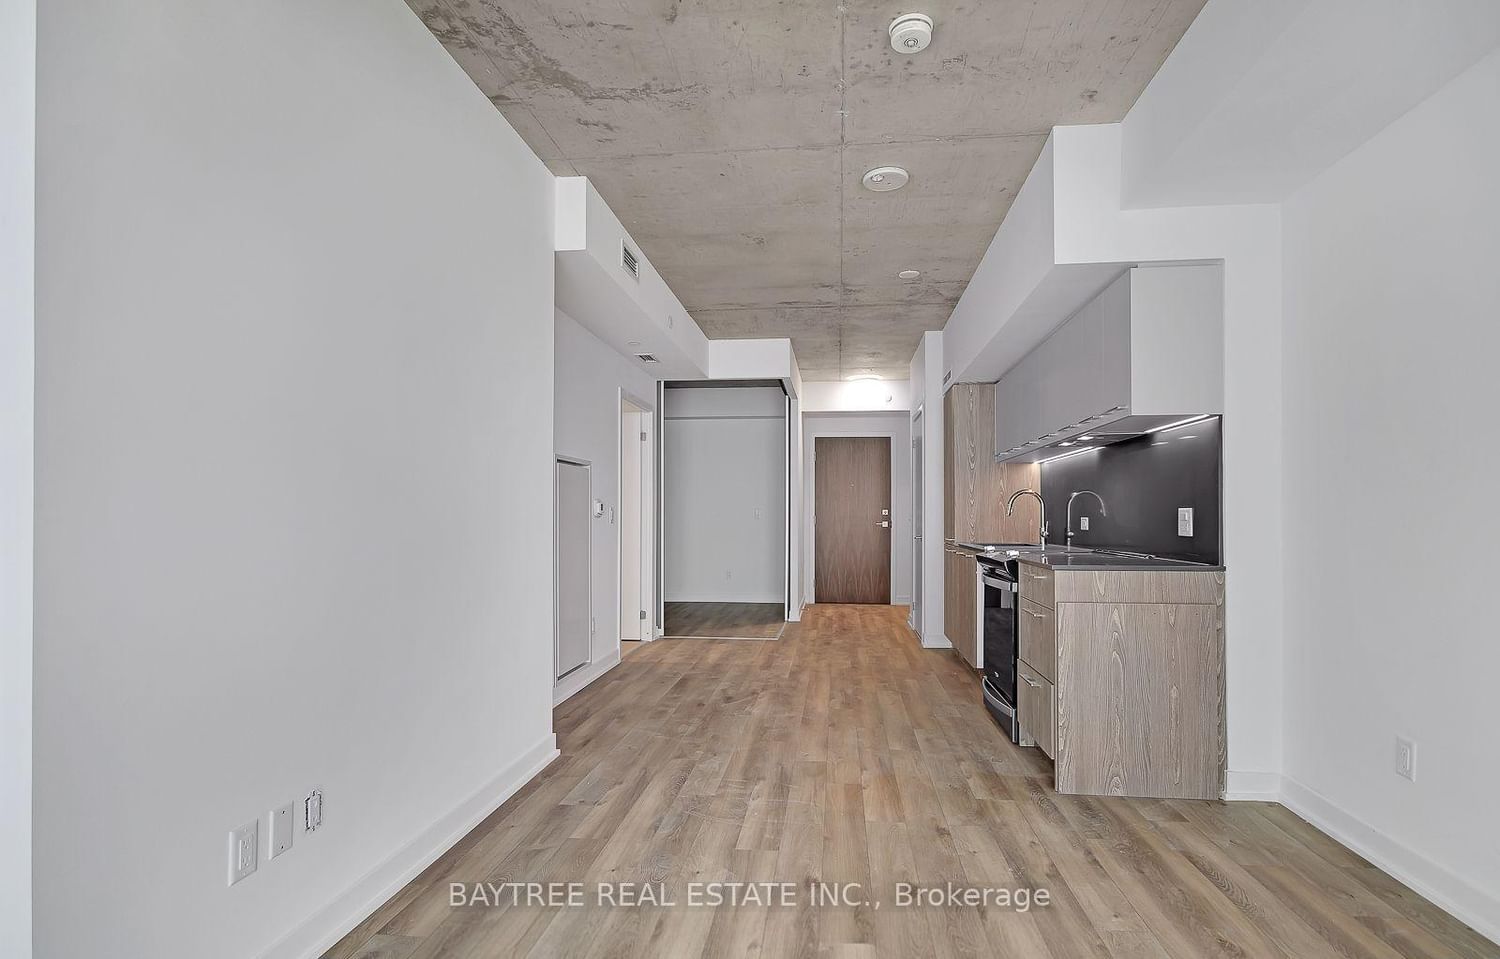
Superb Location! This Charming Two Bedrooms & Two Washrooms Suite Nest In The Heart Of Church-Yonge Corridor. Both Bedrooms Comes With Large Windows, South-West Facing Brings Sun-Shine Filled Into This Practical Split Layout Space. Open Concept With Modern Kitchen & Large Balcony. Loblaws Across The Street. Few Mins Walk To College TTC Subway Station & Hospitals, UofT, Ryerson, Financial District, Eaton Center, Theatres, Parks. Building Amenities: Tesla Charging Station, 24Hr Concierge, Shared Workspace, Yoga Room, Steam Room, Rooftop Patio, Gym. Ideal location for professionals alike seeking convenience and comfort in downtown Toronto. Don't Miss It! Photos Are For Reference Only, Staging Items Had Been Removed. **EXTRAS** Fridge, Stove, Dishwasher, Washer & Dryer, Microwave. Existing Window Coverings & Light Fixtures.

Listed by RE/MAX REALTRON REALTY INC.

  • MLS #

    C13533390

  • Sq. Ft

    700-799

  • Sq. Ft. Source

    MLS

  • Year Built

    Available Upon Request

  • Basement

    None

  • View

    n/a

  • Garage

    Underground

  • Parking Type

    None

  • Locker

    Owned

  • Pets Permitted

    Yes-with Restrictions

  • Exterior

    Concrete

  • Fireplace

    N

  • Security

    n/a

  • Elevator

    Y

  • Laundry Level

    Main

  • Building Amenities

    Concierge,Gym,Party/Meeting Room,Rooftop Deck/Garden

  • Maintenance Fee Includes

    n/a

  • Property Management

    360 Community Management 416-901-0671

  • Heat

    Forced Air

  • A/C

    Central Air

  • Water

    n/a

  • Water Supply

    n/a

  • Central Vac

    N

  • Cert Level

    n/a

  • Energy Cert

    n/a

  • Dining

    5.16 x 3.94 ft Ground level

    Combined W/Living, Open Concept, Laminate

  • Kitchen

    5.16 x 3.94 ft Ground level

    Modern Kitchen, Granite Counter, Laminate

  • Primary

    3.91 x 2.74 ft Ground level

    4 Pc Ensuite, Large Window, Laminate

  • 2nd Br

    3.13 x 2.74 ft Ground level

    Large Window, Closet, Laminate

  • Living

    5.16 x 3.94 ft Flat level

    Combined W/Dining, W/O To Balcony, Laminate

  • MLS #

    C13533390

  • Sq. Ft

    700-799

  • Sq. Ft. Source

    MLS

  • Year Built

    Available Upon Request

  • Basement

    None

  • View

    n/a

  • Garage

    Underground

  • Parking Type

    None

  • Locker

    Owned

  • Pets Permitted

    Yes-with Restrictions

  • Exterior

    Concrete

  • Fireplace

    N

  • Security

    n/a

  • Elevator

    Y

  • Laundry Level

    Main

  • Building Amenities

    Concierge,Gym,Party/Meeting Room,Rooftop Deck/Garden

  • Maintenance Fee Includes

    n/a

  • Property Management

    360 Community Management 416-901-0671

  • Heat

    Forced Air

  • A/C

    Central Air

  • Water

    n/a

  • Water Supply

    n/a

  • Central Vac

    N

  • Cert Level

    n/a

  • Energy Cert

    n/a

  • Dining

    5.16 x 3.94 ft Ground level

    Combined W/Living, Open Concept, Laminate

  • Kitchen

    5.16 x 3.94 ft Ground level

    Modern Kitchen, Granite Counter, Laminate

  • Primary

    3.91 x 2.74 ft Ground level

    4 Pc Ensuite, Large Window, Laminate

  • 2nd Br

    3.13 x 2.74 ft Ground level

    Large Window, Closet, Laminate

  • Living

    5.16 x 3.94 ft Flat level

    Combined W/Dining, W/O To Balcony, Laminate

Thinking of Selling?

Find Out Your Home’s Value in Today’s Market!

No Email or Signup is required to view your home estimate.

estimate your home value

Contact Manoj Kukreja

Sales Representative,
Century 21 People’s Choice Realty Inc.,
Brokerage
(647) 576 - 2100

Manoj profile avatar

Property History

Property history for 2803-85 Wood Street, Toronto

This property has been sold 4 times before. Create your free account to explore sold prices, detailed property history, and more insider data.

Sign In / Register

Inventory Graph

10 9 8 7 6 5 4 3 2 1 0 1 Months of inventory SELLER'S Market BALANCED Market BUYER'S Market

Thinking of Selling?

Find Out Your Home’s Value in Today’s Market!

No Email or Signup is required to view your home estimate.

estimate your home value

Contact Manoj Kukreja

Sales Representative, Century 21 People’s Choice Realty Inc., Brokerage
(647) 576 - 2100

Manoj profile avatar

Recent Sold Listings in Church-Yonge Corridor, Toronto

Popular Cities